Skip Main Navigation

Studio Floorplans


Tapaculo

Slide 1
Spacious apartment with wood-style floors, and a cozy fireplace, large windows with blinds and french patio doors with blinds

Modern apartment corner kitchen with light cabinets, stainless steel appliances, and wood-style floors.
Modern apartment interior with wood-style floors, white kitchen appliances, fireplace, and ceiling fan.
Empty apartment living room with wood-style floors, a fireplace next to glass doors leading to a balcony.
Modern apartment kitchen with stainless steel appliances, light cabinetry, tile backsplash and wood-style flooring.
View from the kitchen with the fireplace on the other side of the room
Modern apartment kitchen with neutral cabinets, stainless steel appliances, wood-style floors, and ample natural light.
Empty apartment room with wood-style floor, white walls, a ceiling fan, and a large window with blinds.
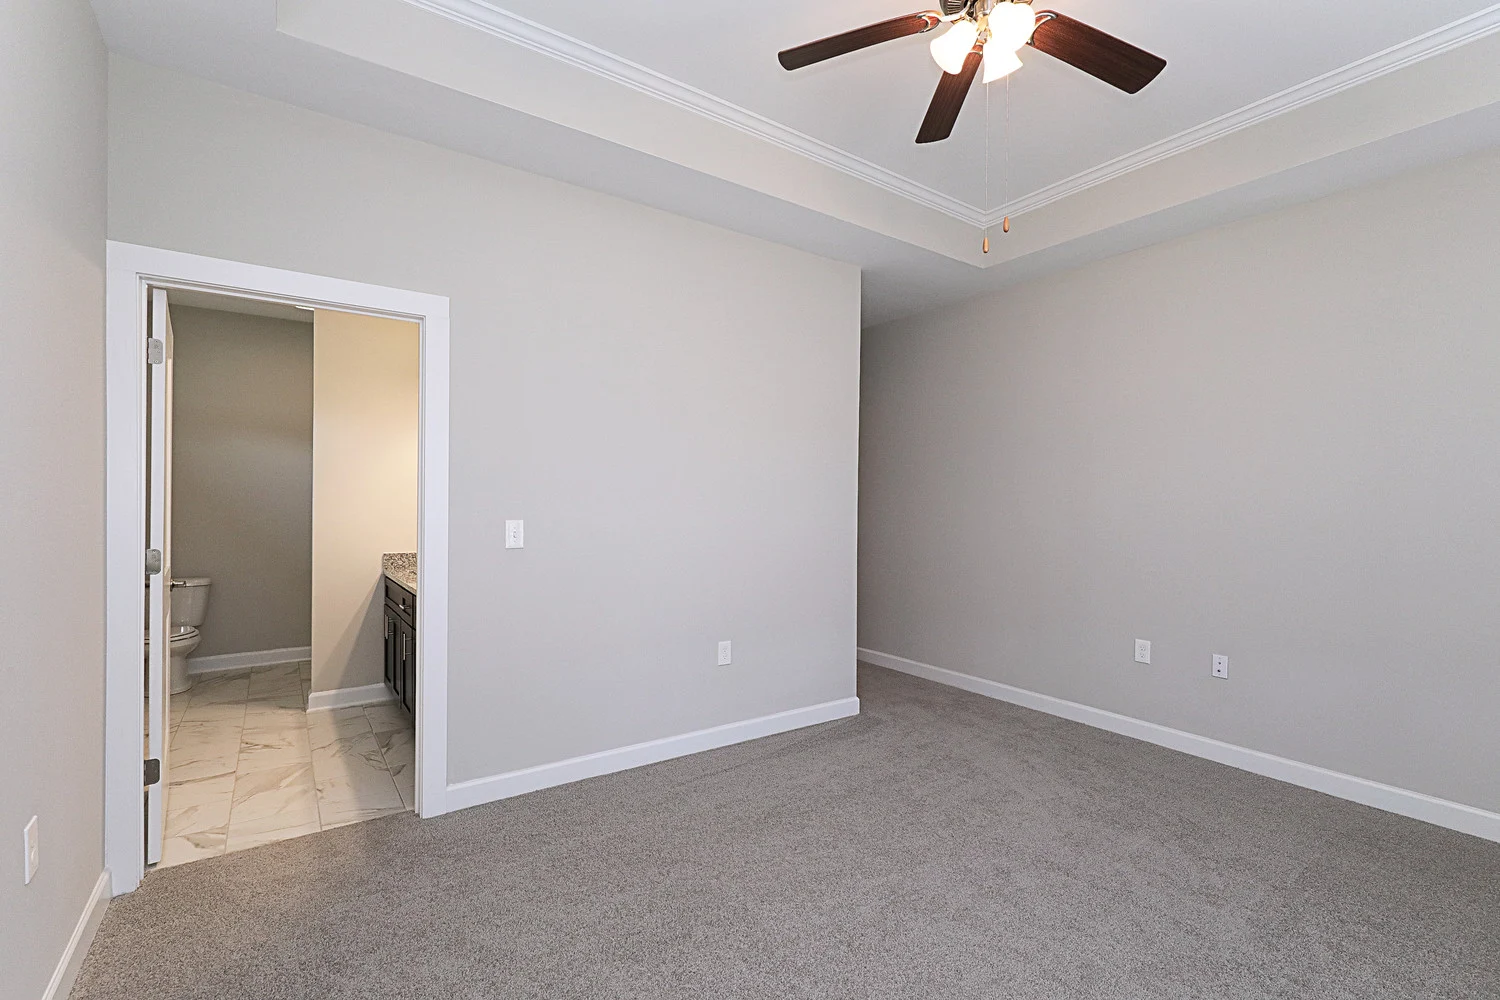
Bedroom with wood-style floors, white walls, a ceiling fan, and open doors leading to a bathroom and closet.
Bright, empty apartment interior with wood-style floors, ceiling fan, and view into kitchen and a laundry closet
Empty apartment room with hardwood floors, ceiling fan, and natural light from a window and glass door.
Empty closet space with a wire shelf, woo-style flooring, and two swing doors
Bathroom with a long vanity, large mirror, white fixtures, and marble-like walls in the tub/shower with a curtain rod
Modern apartment bathroom with stone-inspired countertop, undermount sink, and large mirror.
Walk-in closet with a door from the bathroom
Bathroom with marble-style tiles in the shower/tub combo next to the toilet. Bright and clean design.
Empty walk-in closet with wire shelving in a clean, bright apartment.
Compact bathroom with toilet and shower adjacent to a closet with wire shelving in an apartment.
Apartment balcony with dark siding and french glass doors
Apartment balcony with double glass doors, dark siding, and concrete-style floor.
Floorplan Diagram

Toucan

Slide 1
Modern apartment interior with black & stainless steel appliances, wood-style floors, light cabinets, and pendant lighting.
Living area with a fireplace, pendant lighting over the island, a ceiling fan, and track lighting in kitchen and living area
Kitchen island with dark bottom cabinets and a granite-style counter.
Kitchen with neutral color cabinets, silver bar pulls, and a range, microwave, exhaust fan, and refrigerator
Living area with wood-style flooring, neutral walls, a ceiling fan, and a window with blinds.
Apartment living area with doors to a clothes closet, laundry closet, and a bathroom.
Laundry closet with overhead lighting, wire shelving, and washer & dryer connections
Bathroom with a granite-style countertop on a dark vanity, light walls, and tiled flooring.
Shower with tiled surround and floor with silver fixtures and a built in shelf
Balcony with a french door that has glass inserts, dark siding, and concrete flooring
Floorplan Diagram

Balsam

Slide 1
Home entryway features wood-inspired flooring, tall ceiling, light walls, and a closet and hallway bathroom on the left
Living room with tall ceilings, wood-inspired flooring, a ceiling fan, and a corner fireplace
Open concept living area with wood floors, vaulted ceilings, and light walls with a view of the open kitchen and dining ahead
Dining area features a wood floor, light walls, white trim, hanging chandelier light, and three windows on the wall to right
Corner of dining area facing an open-concept kitchen with a large stand-alone island and appliances on the back kitchen wall
Corner of dining room facing living room ahead to the left with kitchen ahead on the right
Kitchen features gray cabinets, granite counters, stainless steel appliances, stone backsplash, and island with black cabinets
Kitchen has two modern pendant lights over the large center island with black cabinets and light granite countertop
Back wall of kitchen includes refrigerator to the left of the oven and overhead microwave. Kitchen sink on adjacent wall
Kitchen features a window with blinds above the undermount sink and built-in dishwasher. Gray cabinets have silver pulls
Kitchen island overlooks open dining and living rooms ahead. Far right corner of living room has a corner fireplace
Corner fireplace in the living room with vaulted ceilings is next to a set of patio doors with blinds
Hallway off of the living room opens to a laundry room with wold flooring
Laundry room features a wood floor, light walls, white trim, washer and dryer connections, and a white wire shelf
Hallway powder bathroom features a toilet and an oval shaped mirror and light fixture above a pedestal sink
Large bedroom features plush gray carpet, light walls, white trim, vaulted ceilings, a ceiling fan, and a large window
Carpeted bedroom includes vaulted ceilings, a window on the far wall ahead, and ensuite bathroom on the opposite wall
Corner of bedroom facing bedroom door on far wall ahead
Ensuite bathroom features a marbled-tile floor, dark cabinets, granite counters, two sinks and a shower separated by a wall
Walk-in tiled shower features gray and white marbled floor and wall tiles
Walk-in shower features light walls and rows of white wire shelves
Single car garage with concrete flooring and drywalled walls
Corner of attached garage facing house entry door on the wall ahead
Large concrete driveway leads to a single stall garage attached to a neutral colored ranch-stye home surrounded by landscaping
Concrete patio behind the home with a set of patio doors leading into the house, and with a view of another home next door
Floorplan Diagram

Blackbean

Slide 1
Home entryway features sidelight windows, wood-inspired flooring, tall ceiling, light walls, and a wall closet on the right
Living room with tall ceilings, wood-inspired flooring, a ceiling fan, and a corner fireplace
Open concept living area with wood floors, vaulted ceilings, and light walls with a view of the open kitchen and dining ahead
Living room and kitchen area with wood-inspired flooring
Dining area features a wood floor, light walls, white trim, hanging chandelier light, and three windows on the wall to right
Corner of dining room facing living room ahead to the left with kitchen ahead on the right
Kitchen has two modern pendant lights over the large center island with black cabinets and light granite countertop
Back wall of kitchen includes refrigerator to the left of the oven and overhead microwave. Kitchen sink on adjacent wall
Kitchen features a window with blinds above the undermount sink and built-in dishwasher. Gray cabinets have silver pulls
Kitchen island overlooks open dining and living rooms ahead. Far right corner of living room has a corner fireplace
Hallway with wood-inspired flooring and light walls leading to a hallway powder bathroom
Small powder room features a toilet next to a pedestal sink with an oval-shaped mirror and light above
Bedroom features plush gray carpet, light walls, a coffered ceiling with center ceiling fan, and a window on the far wall
Corner of bedroom with a view of the ensuite bathroom on opposite wall ahead
Ensuite bathroom has a marbled tile floor, dark cabinets, and a granite counter on a double sink vanity
Shower/tub combo has a curved shower curtain bar and a gray and white tiled wall surround
Double sink vanity on bathroom wall to the left and small linen closet with wire shelving on the wall behind the bathroom door
Hallway with wood flooring leading to laundry room ahead and office room on adjacent wall
Office room has wood-inspired flooring, light walls, and a large window with blinds on the far wall
Corner of office facing doorway with a modern glass french door
Laundry room has wood-inspired flooring, light walls, white trim, washer and dryer connections and a white wire shelf
Exterior of home has a large concrete driveway, neutral siding, brick accents, and is surrounded by landscaped bushes
Concrete patio in the back of the house has a set of patio doors and overlooks next door home
Floorplan Diagram

Cherry

Slide 1
Bright entryway featuring a staircase, wood-style floors, and a closet, welcoming visitors into the apartment space.
Bright hallway with a staircase and an open door leading to a closet, showcasing apartment design.
Bright and apartment interior featuring an open layout, with a kitchen island and staircase leading to the upper level.
Spacious apartment interior featuring wood-style floors, large windows, and a ceiling fan in a light-filled living area.
Spacious living room with a ceiling fan, fireplace, and natural light from windows and a glass door.
Spacious apartment interior featuring a living area, kitchen, and finishes with light wood-style flooring and ceiling fan.
Bright, apartment interior featuring a ceiling fan, spacious living area, and an open kitchen design.
Kitchen featuring stone-inspired countertops, stainless steel appliances, and pendant lighting over an island.
Kitchen featuring stainless steel appliances, stone-inspired countertops, and stylish pendant lighting.
Apartment kitchen featuring a stone-inspired island, stainless steel appliances, and light wood-style flooring.
Bathroom featuring a round mirror, sink, toilet, and neutral walls and flooring.
A clean laundry room with a wire shelf, wall vent, and utility connections.
Bright and spacious apartment bedroom with a ceiling fan, large window, and soft carpet flooring.
Bright apartment interior featuring a carpeted room with a ceiling fan, two doors, and a walk-in closet.
Spacious closet featuring light color wire shelving for organized storage.
Bathroom featuring a dark vanity, mirror, and a light color toilet, with neutral wall colors and tiled flooring.
Bright bathroom featuring a stone-inspired countertop, fixtures, and a spacious shower-tub combo with tiled walls.
A spacious laundry area featuring a washer/dryer hookup and a shelf, with light neutral walls and wood-style flooring.
Welcoming apartment entrance with wood-style flooring, neutral siding, and an open door leading to a cozy interior.
View of a balcony with wood-style flooring, leading to an open door of an apartment, surrounded by greenery and parking.
1 Bed 1.5 Bath

Crabapple

Slide 1
View of entryway including coat closet, view of stairwell, neutral walls, white trim, wood plank floor
view of stairwell with neutral walls and wood plank floor, leading into kitchen area with island and breakfast bar
Kitchen including island, stone counters, breakfast bar, grey cabinets, stainless steel appliances
View of kitchen with island, grey cabinets, stainless steel appliances, sink with faucet, pendant and track lights
Large open concept living room and kitchen with kitchen island, several windows, fireplace, and wood plank floors
View of kitchen looking into living room featuring island with stone counter and pendant lights, fireplace and ceiling fan
Living room with ceiling fan and light, wood plank floors, white trim, fireplace, windows with blinds, Door with window
View of open concept living room and kitchen with wood plank floors, white trim, neutral walls, vaulted ceilings
Hallway view to bedroom and bathroom, neutral walls, white trim
Bathroom with sink, oval mirror, toilet
Laundry closet with breaker box, white wire shelf, washer and dryer hookups
Bedroom with walk-in closet, neutral carpet and walls, white trim, window with blind, ceiling fan with light
Bedroom with attached bathroom and walk-in closet, neutral walls, white trim, ceiling fan with light
Bathroom with vanity, mirror, toilet, tub with tile shower walls, showerhead, curved curtain rod
Bathroom with vanity, mirror, light fixture, toilet, towel bar
Closet with 3 long white wire shelves
Balcony with outdoor storage closet, view to community buildings
Balcony with outdoor outlet and light, white banister
1 Bed 1.5 Bath

Tailorbird

Slide 1
Modern apartment interior with wood-style floors, neutral kitchen cabinets, stainless steel appliances, and a fireplace.
Modern kitchen with white cabinets, black & stainless steel appliances, and light color backsplash.
Modern apartment interior with a kitchen island, pendant lights, and wood-style floors leading to a living area
Living room with wood-style floors, a fireplace, ceiling fan, and french doors leading to a balcony.
Apartment living area with connected kitchen and living room
Two open doors right off the kitchen, showing a closet and a bathroom respectively
Laundry room with washer and dryer connections, a wire shelf, and a utility pannel
Half bathroom with a white pedestal sink, toilet, and a oval shaped mirror with a light fixture above it.
Bedroom with neutral carpet, light walls, a window, and a ceiling fan.
Bedroom with an open closet door leading and a second door way leading to the kitchen.
Modern bathroom with light walls, dark cabinets, granite-style countertop, and a large unframed mirror
Shower with tile flooring and surround with silver fixtures and a built in shelf
Balcony with french door entry, an outdoor outlet and dark color railing.
Floorplan Diagram

Tattler

Slide 1
Modern kitchen in an apartment with stainless steel appliances, light cabinets, and a granite countertop.
Modern apartment interior with a spacious kitchen, stainless steel appliances, and a fireplace in the living area.
Modern kitchen with light cabinets, stainless steel appliances, granite countertops, and tile backsplash
Kitchen with granite countertops, stainless steel sink, pendant lights, and a view into the living area with a fireplace.
Bright, empty apartment living room with wood-style floors, a fireplace, ceiling fan, and double doors leading to the balcony
Modern apartment interior with open kitchen, stainless steel appliances, white cabinetry, and wood-style flooring.
Modern apartment interior with open floor plan featuring a kitchen, wood-style floors, a fireplace, & white walls
Empty apartment living room with wood-style floors, a fireplace, and doors leading to a balcony.
Modern apartment interior with an open door leading to a closet, adjacent to a kitchen area with white cabinets and granite countertops.
Bright, empty apartment interior with open doors, beige carpet, white walls, and a ceiling fan.
Bright, empty apartment room with beige carpet, a ceiling fan, and natural light from a window.
Bright, empty apartment room with beige carpet, a ceiling fan, and a large window with blinds.
Empty walk-in closet with wire shelving in an apartment.
Modern bathroom with dual sinks, granite countertops, and a tiled shower in an apartment.
Modern bathroom with marble-like tiles, white bathtub, and built-in shower in a clean, bright apartment.
A cozy apartment balcony with glass doors, grey walls, and a metal railing under an overcast sky.
Covered apartment balcony with glass doors and gray siding, overlooking a modest view.
Floorplan Diagram

Teal

Slide 1
Modern apartment kitchen with wood-style floors, light cabinets, stainless steel appliances, and pendant lighting.
Modern kitchen in an apartment with stainless steel appliances, light cabinets, and a granite countertop.
Modern apartment kitchen with stainless steel appliances, light cabinets, and tile backsplash
Bright, modern apartment kitchen with light cabinets, granite countertops, leading to a living area.
Spacious, empty apartment living room with wood-style floors, a fireplace, and doors leading to a balcony.
Modern apartment interior with an open kitchen with breakfast bar overhang with room for stool seating
Modern apartment interior showing an open floor plan with kitchen and living space, wood-style flooring, and neutral colors.
View into the bathroom and a linen closet with wire shelving
Modern bathroom with speckled countertop, undermount sink, large mirror, and wall-mounted light fixture.
Modern apartment bathroom with marble tiles and a view into the kitchen area with white cabinets and pendant lighting.
Modern apartment bathroom with a vanity, mirror, and toilet, showcasing clean lines and neutral colors.
Linen closet with wire shelves
Bright, empty apartment room with beige carpet, white walls, a ceiling fan, and a large window with blinds.
Empty apartment room with beige carpet, white walls, a ceiling fan, and an open closet.
Empty, bright apartment room with beige carpet, a ceiling fan, and a large window.
Empty walk-in closet in an apartment with built-in shelves and carpeted floors.
Modern apartment bathroom with a white pedestal sink, toilet, and a round mirror, showcasing a clean and minimalist design.
Empty apartment utility room with wire shelf, and laundry hook-ups
Modern apartment laundry room with built-in shelving and wood-style flooring
Apartment balcony with a sliding glass door and space for outdoor seating, surrounded by gray walls and a metal railing.
Apartment balcony with gray walls, a glass door, and a view of the outdoors with railings.
Floorplan Diagram

Thornbill

Slide 1
Modern kitchen in an apartment with black & stainless steel appliances, light cabinets, and granite-style countertops.
Kitchen with light cabinets, pendant and track lighting, a stainless steel dishwasher, and wood-style floors.
Spacious apartment living area with wood-style floors, a fireplace, and doors leading to a balcony or patio.
Living area with an open layout connecting the kitchen and living room
Half bathroom with a white toilet, pedestal sink, and an un-framed oval mirror.
Laundry room with wire shelving, wood-style flooring, overhead lighting, and washer and dryer connections
Carpeted bedroom with a large window with blinds and a wood-style ceiling fan.
Bedroom with open double doors showing wire shelving and lighting in a closet
Bathroom with double vanity, granite-style countertops, a large unframed mirror, and a tiled floor.
Shower and tub combo with a tile wall surround and silver fixtures
Balcony with gray siding, featuring a glass french door and a protective railing.
Floorplan Diagram

Thorntail

Slide 1
Modern apartment interior with a spacious kitchen featuring light cabinets, a center island, pendant lights, and a fireplace.
Modern kitchen in an apartment featuring stainless steel appliances, light cabinets, and granite countertops.
Modern kitchen in an apartment with light cabinets, stainless steel appliances, and a central island with dark cabinets
Modern apartment kitchen with granite countertops, stainless steel appliances, and wood-style flooring.
Modern kitchen in an apartment with stainless steel appliances, light cabinets, tile backsplash and granite countertops.
Modern apartment bathroom viewed from a carpeted room, featuring a long vanity with cabinets
Bright, clean apartment interior with a linen closet featuring wire shelves, carpeted floor, and white doors.
Modern apartment bathroom with dual sinks, granite countertops, and large mirror.
Tub/shower combo with marble tile surround with a curtain rod
Modern apartment bathroom with a large mirror, double sink vanity, and toilet; neutral colors and clean lines.
Empty apartment room with beige carpet, white walls, ceiling fan, closet doors open, showing built-in shelves.
Empty apartment room with beige walls, carpeted floor, a ceiling fan, and a single window with blinds.
Bright, unfurnished apartment room with a window, beige carpet, and a ceiling fan.
Empty walk-in closet with wire shelving in a modern apartment.
Empty room in an apartment with white walls, wood-style floor, and a closed door.
Empty apartment room with light walls, wood-style floor, and open white door with glass panels leading to another room.
A clean, empty apartment room with light grey walls, dark woods-style flooring, and an open door leading to another room.
Modern small apartment bathroom with toilet and pedestal sink, neutral colors, and wood-style floor.
Empty laundry room in an apartment with a wire shelf and an inlet for a washer/dryer hookup.
Empty apartment interior with white walls, wood-style floor, and a wire shelving unit in a small room.
Apartment balcony with sliding glass doors and a view of the exterior, featuring a concrete floor and a gray wall exterior.
Apartment balcony with a gray wall and white double doors, overlooking a clear sky.
Floorplan Diagram

Tinkerbird

Slide 1
Modern apartment interior with kitchen island and wood-style floors, leading to a living area with a fireplace.
Modern apartment kitchen with stainless steel appliances, light cabinets, and a center island.
Kitchen island with dark cabinets, and a double bowl under mount sink with sprayer faucet next to the dishwasher
Kitchen with ceiling lights and pendant lights over the island
Modern apartment kitchen with stainless steel appliances, light cabinets, tile backsplash, and wood-style flooring.
Bright, empty apartment interior with wood-style floors, a fireplace, and a door opening to another room.
Modern apartment living area with wood-style floors, fireplace, ceiling fan, and an open concept kitchen in the background.
Empty apartment room with gray carpet, white walls, and an open door leading to a bathroom with tile floors.
Modern apartment bathroom with white and marble-like tiles, a tub with a shower, and an open door leading to a bedroom.
Modern apartment bathroom with double sinks, granite countertops, large mirror, and tiled flooring.
Empty apartment room with beige carpet, white walls, a ceiling fan, and an open closet.
Empty apartment room with carpeting, a ceiling fan with lights, and a large window letting in natural light.
Empty walk-in closet with wire shelving in a modern apartment.
Modern apartment interior showing an open door to a room and an empty closet with shelves on the right.
Empty apartment room with light gray walls, large window, and dark wood-style flooring.
Empty apartment room with white walls, dark wood-style floor, and a white door with glass panels.
Spacious, empty apartment room with white walls, wood-style floor, and an open door leading to another room.
Empty apartment room with wood-style floors, a large window, and white walls.
Compact bathroom with a pedestal sink, oval mirror, toilet, and towel rack in an apartment.
Laundry room in an apartment with wire shelving under washer and dryer connections, and a closed electrical panel.
Spacious apartment laundry room with white walls, wood-style floor, and built-in wire shelving.
Sunny apartment balcony with sliding doors, gray walls, and metal railing
Empty apartment balcony with a closed glass door, gray walls, and concrete floor.
Floorplan Diagram

Tragopan

Slide 1
Modern apartment interior with a fireplace, wood-style floors, and a kitchen island with hanging pendant lights.
Modern apartment kitchen with light cabinetry, stainless steel appliances, and granite countertops.
Modern apartment kitchen with stainless steel appliances, light cabinets, granite countertops, and wood-style floors.
Modern apartment kitchen with stainless steel appliances, light cabinets, and granite countertops.
Kitchen with a long island with dark cabinets & a double bowl stainless steel sink with sprayer faucet next to the dishwasher
Modern apartment kitchen with stainless steel appliances, light cabinetry, tile backsplash, and grey countertops.
Empty modern apartment interior with wood-style floors, white walls, a fireplace, & glass french doors leading to a balcony.
Modern apartment interior with open kitchen, stainless steel appliances, wood-style floor and white walls.
Open concept floorplan with a ceiling fan and fireplace with file surround and a simple wood mantle
Laundry room with washer and dryer connections under a wire shelf
A small laundry room in an apartment with white walls, wooden flooring, and wire shelving, featuring a dryer vent and outlets.
Small apartment utility closet with white walls, wire shelves on left and a closed gray electrical panel on right.
Modern empty apartment interior with carpeted bedroom leading to wood-style floored hallway, ceiling fan above.
Empty apartment room with beige walls, carpeted floor, a window with blinds, and a ceiling fan with lights.
Empty, well-lit apartment living room with beige carpet, large window, and ceiling fan, with the kitchen in the background.
Bedroom with a closet with two swing doors with wire shelves
Modern bathroom with white walls, dark vanity with granite countertop and white sink next to the toilet
Modern bathroom with white marble tiles, tub/shower combo with a curtain rod next to a linen closet with wire shelves
Modern apartment bathroom with granite countertop, undermount sink, mirror, sconce lighting, and a view into a bedroom.
Apartment balcony with a sliding glass door and a white door, surrounded by metal railing and dark walls
Apartment balcony with a glass door, railing, and a view of the surroundings under a clear sky.
Floorplan Diagram

Turnstone

Slide 1
Modern empty apartment living room with wood-style floors, white walls, a fireplace, and doors leading to a balcony.
Spacious, empty apartment interior with wood-style floors, white walls, a fireplace, and a ceiling fan.
Bright, empty apartment interior with wood-style floors, white walls, ceiling fan, and a fireplace.
Spacious apartment interior with wood-style floors, white walls, ceiling fan, and double doors leading to a balcony.
Modern kitchen with light cabinets, stainless steel appliances, and wood-style flooring.
Modern apartment kitchen granite countertops, and tile backsplash including a window and glass door with blinds.
apartment interior a kitchen with steel fridge and wood-style floors leading to a bright living area with a ceiling fan.
Empty apartment room with beige walls, carpeted floor, a window, and a ceiling fan.
Empty apartment room with carpet, ceiling fan, open closet, and view into adjoining bathroom
Empty bedroom with carpet, open closet, ceiling fan, and an open door leading to another room.
Spacious apartment walk-in closet with wire shelving, open door, and carpeted floor, in neutral colors.
Empty apartment living room with beige carpet, ceiling fan, and window, leading to a kitchen with modern appliances.
Small apartment utility closet with wire shelving and hookups for a washer/dryer.
Modern apartment bathroom with double vanity, tiled shower, and white walls.
Modern bathroom with white and beige tiled walls, a bathtub, toilet, and chrome fixtures.
Modern bathroom interior with vanity cabinet, sink, mirror, and toilet in an apartment.
Apartment balcony with a glass door and a window, featuring blinds, railing, and beige floor, flanked by gray walls.
Covered apartment balcony with closed French doors, railing, and a view of neighboring roofs and a palm tree.
Floorplan Diagram

Basswood

Slide 1
Living room with tall ceilings, wood flooring, and a ceiling fan, facing the front door on the left and kitchen to the right
Living room with tall ceilings, wood-inspired flooring, a ceiling fan, and a corner fireplace next to a set of patio doors
Dining area features a wood floor, light walls, white trim, hanging chandelier light, and three windows on the wall to right
Corner of dining area facing an open-concept kitchen with a large stand-alone island and appliances on the back kitchen wall
Corner of dining room facing living room ahead to the left with kitchen ahead on the right
Kitchen features gray cabinets, granite counters, stainless steel appliances, stone backsplash, and island with black cabinets
Kitchen has two modern pendant lights over the large center island with black cabinets and light granite countertop
Back wall of kitchen includes refrigerator to the left of the oven and overhead microwave. Kitchen sink on adjacent wall
Kitchen features a window with blinds above the undermount sink and built-in dishwasher. Gray cabinets have silver pulls
Kitchen island overlooks open dining and living rooms ahead. Far right corner of living room has a corner fireplace
Hallway bathroom separates a bedroom to the left and a bedroom to the right
Bedroom features neutral carpet, light walls and white trim, a ceiling fan, and two separate windows on wall to the right
Corner of bedroom facing bedroom doorway on opposite corner to the right, next to ensuite bathroom door and closet
Walk-in closet features light gray walls and white wire shelves
Ensuite bathroom has a shower/tub combo on the far wall next to a toilet and single sink vanity
Shower/tub combo features a marbled-tile wall surround and curved shower curtain bar
Bedroom features plush gray carpet, light walls, a coffered ceiling with center ceiling fan, and a window on the far wall
Corner of bedroom with a view of the ensuite bathroom on opposite wall ahead
Ensuite bathroom has a marbled tile floor, dark cabinets, and a granite counter on a double sink vanity
Shower/tub combo has a curved shower curtain bar and a gray and white tiled wall surround
Double sink vanity on bathroom wall to the left and small linen closet with wire shelving on the wall behind the bathroom door
Laundry room includes wood-inspired floor, light walls, white trim, and washer and dryer connections
Two car garage includes a concrete floor, drywalled walls, and a large single garage door
Corner of garage facing the door to the house on the wall ahead
Large concrete driveway leads to a two car garage attached to a neutral colored ranch-stye home surrounded by landscaping
Concrete patio behind the home with a set of patio doors leading into the house, and with a view of another home next door
Floorplan Diagram

Buckeye

Slide 1
Living room with wood floor, light walls, white trim, and a ceiling fan overlooks the front door entryway
Living room with tall ceilings, wood-inspired flooring, a ceiling fan, and a corner fireplace on the wall to the right
Open concept living area with wood floors, vaulted ceilings, and light walls with a view of the open kitchen and dining ahead
Kitchen has two modern pendant lights over the large center island with black cabinets and light granite countertop
Back wall of kitchen includes refrigerator to the left of the oven and overhead microwave. Kitchen sink on adjacent wall
Kitchen features a window with blinds above the undermount sink and built-in dishwasher. Gray cabinets have silver pulls
Kitchen features gray cabinets, granite counters, stainless steel appliances, stone backsplash, and island with black cabinets
Kitchen island overlooks open dining and living rooms ahead. Living room has a corner fireplace next to a set of patio doors
Dining area features a wood floor, light walls, white trim, hanging chandelier light, and three windows on the wall ahead
Corner of dining room facing living room ahead to the left with kitchen ahead on the right
Bedroom with plush carpet, two windows, and a ceiling fan
Corner of carpeted bedroom facing opposite wall with bedroom door next to ensuite bathroom and walk-in closet
Rows of white wire shelves in the walk-in closet
Ensuite bathroom has a shower/tub combo on the far wall next to a toilet and single sink vanity
Shower/tub combo features a marbled-tile wall surround and curved shower curtain bar
Single sink vanity with dark cabinets and a light-colored countertop
Bedroom features plush gray carpet, light walls, a coffered ceiling with center ceiling fan, and a window on the far wall
Corner of carpeted bedroom with a view of the ensuite bathroom on the opposite wall to the right
Corner of bedroom facing wall ahead that has the bedroom doorway on the left
Right wall of ensuite bathroom features a large double sink vanity next to a wall with shower on the other side
Shower/tub combo has a curved shower curtain bar and a gray and white tiled wall surround
Double sink vanity on bathroom wall to the left has dark cabinets, granite counters, and stainless steel faucets
Walk in closet includes plush carpet, white trim, light walls, and rows of white wire shelves
Office room has wood-inspired flooring, light walls, and a large window with blinds on the far wall
Corner of office facing doorway with a modern glass french door
Laundry room has wood-inspired flooring, light walls, white trim, washer and dryer connections and a white wire shelf
Exterior of home has a concrete driveway, neutral siding, brick accents, wood shutters and is surrounded by landscaped bushes
Concrete patio in the back of the house has a set of patio doors and overlooks next door home
Floorplan Diagram

Corkwood

Slide 1
Spacious apartment living room with large windows, a fireplace, wood-style flooring, and a ceiling fan.
Modern apartment interior with an open floor plan showcasing a living area and a kitchen with light cabinets.
Open space concept living, dining, and kitchen with wood-style floors throughout
Living room with glass doors to the patio or balcony and a ceiling fan with a light
Modern kitchen with stainless steel appliances, granite countertops, and light cabinets in an apartment layout.
Modern kitchen interior with stainless steel appliances, light cabinets, and granite countertops with pendant lights
Modern apartment interior showing peninsula island, pendant lights, and living area with fireplace.
Modern kitchen with light cabinets with a corner glass cabinet door, granite countertops, stainless steel refrigerator
Empty room with gray walls and a hanging light fixture.
Dining area with a view to the kitchen with a peninsula island with an overhang for counter seating
Modern apartment interior showing an open-plan kitchen with granite countertops, and a spacious living area.
Empty apartment room with gray walls and a hanging light fixture.
Empty apartment room with beige walls, carpeted flooring, a window with blinds, and a ceiling fan.
Empty apartment room with beige carpeting, white walls, a ceiling fan, and a closed door.
Spacious, well-lit bedroom with beige carpet, gray walls, ceiling fan, and an open door leading to an en-suite bathroom.
Empty apartment room with beige walls, carpeted floor, ceiling fan, and a large window.
Empty closet with built-in shelf and hanging rod in an apartment.
Two closets across from eachother between the bathroom and bedroom
Modern apartment hallway leading to a carpeted bedroom with a window, white walls, and ceiling fan.
Modern bathroom with granite vanity top, mounted mirror, and lighting fixture above; toilet to the right.
Modern apartment bathroom with white fixtures, shower tub combo with marble-style tile, and linen closet with wire shelves
Modern bathroom with marble tiles, a tub/shower combo next to the linen closet
Spacious apartment interior with an open door leading to a carpeted room, tiled entryway, and a glimpse of the kitchen.
Empty laundry room in an apartment with white walls, wire shelf above the electrical panel and washer and dryer hook ups
Bright, empty apartment room with carpeted floor, a window, and a ceiling fan.
Empty apartment interior with carpeted floor, white walls, and ceiling fan.
Empty apartment room with carpet, white walls, and a ceiling fan, featuring doorways leading to other rooms.
A bright, empty apartment room with gray carpet, white walls, a ceiling fan with lights, and a large window.
Small empty closet with wire shelving in a clean, white-walled apartment room.
Modern apartment bathroom with granite countertop, sink, mirror, and lighting fixture, showing a view into the hallway.
Modern bathroom with white fixtures, marble-patterned tile, and a curved shower rod in an apartment.
Compact apartment closet with a wire shelf under a recessed light with a swing door
Cozy apartment balcony with beige siding, a white door, and concrete-style flooring.
2 Bed 2 Bath

Cypress

Slide 1
Interior of a modern apartment showing wooden stairs with white balusters and a coat closet with a wire shelf
Apartment interior with stairway leading to a bright room with window, neutral walls, and wood finishes.
Spacious apartment living room with wood-style floors, white walls, a fireplace, and natural light streaming in from windows.
Modern apartment interior with spacious living area, wood-style floors, and an open kitchen
Spacious, empty apartment interior with wood-style floors, a fireplace, and a ceiling fan with a light
Spacious, empty apartment living room with wood-style floors, white walls, windows providing natural light, and a fireplace.
Spacious, empty apartment interior with wood-style floors, fireplace, and ceiling fan, leading to a bright doorway.
Modern kitchen with stainless steel appliances, granite countertops, and light cabinets.
Modern apartment kitchen with a doorway to the laundry room
Spacious modern kitchen in an apartment with stainless steel appliances and granite countertops.
Modern apartment kitchen with granite countertops, stainless steel sink, and wooden cabinets under pendant lighting.
Pantry closet with wire shelves
Modern apartment laundry room with white walls, wire shelving, and built-in washer dryer connections.
Bright, empty apartment room with beige walls, carpeted floor, ceiling fan, and open door.
Spacious, well-lit apartment interior with beige walls, carpeted floor, ceiling fan, and an open kitchen in the background.
Bright, empty apartment room with beige carpet, white walls, a ceiling fan, and a sunlit window.
A clean, empty closet with shelving in an apartment, showcasing ample storage space with an open door leading to a carpeted room.
Modern apartment bathroom with white marble tiles, double sink vanity, and a bathtub.
Modern apartment bathroom with double sinks, granite countertops, and a well-lit vanity mirror.
Modern apartment bathroom with a tub/shower combo with a curtain rod and marble tile walls, toilet, and a towel rack.
Spacious, empty walk-in closet with multiple wire shelves in a new apartment.
Empty room with beige carpet, white walls, ceiling fan, and an open door leading to another room.
Bright and clean empty apartment bedroom with an open bathroom door, ceiling fan, and closet space.
Bright, empty room in an apartment with beige walls, carpeted floor, ceiling fan, and a large window allowing natural light.
Empty walk-in closet with wall-mounted wire shelving in a new apartment.
Modern apartment bathroom with a vanity with dark cabinets, granite countertops, and a large mirror under bright lights.
Modern bathroom with an under mount sink, granite countertop next to the toilet
Bathroom with a view into the bedroom on the right and a view to the hallway on the left
Modern bathroom with white marble-like tiles in the tub/shower combo
Apartment entryway with a white door, sidelight window, and porch light, framed by beige siding and a wooden deck.
Apartment entrance with a white door, gray siding, and a window on a well-maintained wooden deck.
2 Bed 2 Bath

Maple

Slide 1
Front entryway opens to light colored walls, wood-inspired flooring, a hallway ahead and a small powder room to the right
Hallway closet inside the front door features wood-inspired flooring, white trim and a white door, and light colored walls
Narrow hallway bathroom includes wood flooring, light walls, and a toilet next to the wall ahead
Small pedestal sink with an overhead oval-shaped mirror directly across from the toilet, with a towel ring on the left wall
Living room features a ceiling fan, wood flooring, light walls, and a fireplace on the wall between two sets of patio doors
Corner of the open-concept living room with a view of the kitchen ahead and upstairs stairway to the left
Carpeted stairway leading upstairs on the left wall with view of the kitchen and center island ahead to the right
Kitchen has two modern pendant lights over the large center island with black cabinets and light granite countertop
Kitchen features gray cabinets with silver pulls, granite counters, stainless steel appliances, and island with black cabinets
Back wall of kitchen includes fridge to the left of the oven and overhead microwave. Large pantry cabinets on adjacent wall
Kitchen center island overlooks open dining and living areas ahead with stairway on the right wall
Staircase with carpeted steps and two-tone wooden railing leading to second floor. Kitchen to the right of the stairs
Second story hallway features two-tone wooden railing, carpet, and light walls. Hall leads to laundry room and bedrooms
Bedroom features carpet, light walls, a ceiling fan, white trim and doors, and a nook by the window
Carpeted bedroom with a view of the walk-in closet on opposite wall to the left next to nook area by the window
Corner of bedroom with a view of the hallway on opposite wall ahead and an ensuite bathroom on the adjacent wall
Corner of small nook area in upstairs bedroom
Walk-in closet has carpet and rows of white wire shelves
Single sink vanity with dark cabinets, a light granite countertop, and large mirror above
Shower/tub combo features a marbled-tile wall surround and curved shower curtain bar. Toilet is next to the bathtub
Bedroom features beige carpet, light walls, white trim, a ceiling fan, and a large window on the far wall
Corner of bedroom with light walls and a view of the bedroom door on opposite wall ahead
Walk-in closet with carpet, light walls, rows of white wire shelves mounted to the wall, as well as a standalone wire shelf
Double sink vanity on bathroom wall to the left featuring granite counters and dark wood cabinets
Shower/tub combo has a curved shower curtain bar and a gray and white tiled wall surround
Carpeted upstairs hall leading to bedrooms next to two-tone wood railing. Laundry closet on the wall to the right of railing
Laundry closet features a wood floor, light walls, washer and dryer connections, and a small wire shelf mounted on the wall
Single stall attached garage has a concrete floor and drywalled walls
Corner of attached garage facing the entry door on the wall to the right
Backyard concrete patio area features landscaped bushes, green space, and white privacy fence panels
Front exterior of home features neutral siding, brick and stone accents, small front porch areas, and well-kept landscaping
Concrete driveway and sidewalk lead to the front door of the home with neutral siding, white porch pillars, and brick accents
Maple Townhome Floorplan Diagram

Muskwood

Slide 1
Front entryway opens to light colored walls, wood-inspired flooring, a hallway ahead and a small powder room to the right
Hallway closet inside the front door features wood-inspired flooring, white trim and a white door, and light colored walls
Small pedestal sink with an overhead oval-shaped mirror directly across from the toilet, with a towel ring on the left wall
Narrow hallway bathroom includes wood flooring, light walls, and a toilet next to the wall ahead
Living room features a ceiling fan, wood flooring, light walls, and a fireplace on the wall between two sets of patio doors
Corner of the open-concept living room with a view of the kitchen ahead and upstairs stairway to the left
Living room, looking into kitchen, with wood-inspired flooring, a ceiling fan, and carpeted stairs to the second floor
Back wall of living room features a fireplace with tile surround between two sets of patio doors with blinds
Kitchen has two modern pendant lights over the large center island with black cabinets and light granite countertop
Kitchen features gray cabinets with silver pulls, granite counters, stainless steel appliances, and island with black cabinets
Back wall of kitchen includes fridge to the left of the oven and overhead microwave. Large pantry cabinets on adjacent wall
Kitchen center island overlooks open dining and living areas ahead with stairway on the right wall
Staircase with carpeted steps and two-tone wooden railing leading to second floor. Kitchen to the right of the stairs
Second story hallway features two-tone wooden railing, carpet, and light walls. Hall leads to laundry room and bedrooms
Laundry closet features a wood floor, light walls, washer and dryer connections, and a small wire shelf mounted on the wall
Bedroom features carpet, light walls, a ceiling fan, white trim and doors, and a nook by the window
Corner of small nook area in upstairs bedroom
Corner of bedroom with a view of the hallway on opposite wall ahead and an ensuite bathroom on the adjacent wall
Walk-in closet has carpet and rows of white wire shelves
Single sink vanity with dark cabinets, a light granite countertop, and large mirror above
Shower/tub combo features a marbled-tile wall surround and curved shower curtain bar. Toilet is next to the bathtub
Carpeted upstairs hall leading to bedrooms next to two-tone wood railing. Laundry closet on the wall to the right of railing
Bedroom features beige carpet, light walls, white trim, a ceiling fan, and a large window on the far wall
Corner of bedroom with light walls and a view of the bedroom door on opposite wall ahead
Walk-in closet with carpet, light walls, rows of white wire shelves mounted to the wall, as well as a standalone wire shelf
Ensuite bathroom has a double sink vanity on bathroom wall to the left featuring granite counters and dark wood cabinets
Shower/tub combo has a curved shower curtain bar and a gray and white tiled wall surround
Single stall attached garage has a concrete floor and drywalled walls
Corner of attached garage facing the entry door on the wall to the right
Backyard concrete patio area features landscaped bushes, green space, and white privacy fence panels
Front exterior of home features neutral siding, brick and stone accents, small front porch areas, and well-kept landscaping
Muskwood Townhome Floorplan Diagram

Tern

Slide 1
Modern apartment interior with light kitchen cabinets, a central island, wood-style floors, and a fireplace.
Modern kitchen in apartment featuring neutral cabinets, black and stainless steel appliances, and granite-style countertops.
Unfurnished apartment living room with fireplace, wood-sstyle floors, and natural light from glass french doors.
Modern interior with open layout where the kitchen and living room are connected
Half bathroom with a toilet, a white pedestal sink, and a beveled oval mirror
Doorway showing a laundry closet with wire shelving and washer and dryer hookups
Apartment bedroom with neutral carpet, light walls, a ceiling fan, and a single window letting in natural light.
Bedroom with an ensuite bathroom seen via a door way and a wood-style ceiling fan overhead.
Bathroom with a tiled floor, bathtub/shower combo, dark vanity cabinet, and bright lighting.
Walk-in closet with white wire shelving and an overhead light
Apartment bedroom with neutral carpet, light walls, a window, and a ceiling fan.
Bedroom with one doorway showing the kitchen and the other showing a closet
Bathroom with a tub/shower combo that has a tile surround and silver fixtures
Bathroom with light walls, a granite-style countertop, a dark color vanity and a three bulb light fixture
Walk-in closet with wire shelving, carpet, and overhead lighting.
Balcony with dark siding, french door entry, dark color railing, and an outdoor electrical outlet.
Floorplan Diagram

Tody

Slide 1
Modern apartment interior with light kitchen cabinetry, stainless steel appliances, a fireplace, and wood-style floors.
Modern kitchen in an apartment with stainless steel appliances, light cabinets, and granite countertops.
Modern apartment interior with kitchen island with dark cabinets, pendant lighting, and a double bowl under mount sink
Modern kitchen in an apartment with stainless steel appliances, light cabinets, and a central island with sprayer facuet
Modern, empty apartment living room with wood-style floors, a fireplace, and glass french doors leading to a balcony.
Empty apartment room with wood-style  floors, white walls, a ceiling fan, and double doors leading outside.
Modern, empty apartment interior with wood-style floors, white walls, a the ktichen in the background
Empty living room in an apartment featuring wood-style floors, a fireplace, and doors leading to a balcony.
Laundry closet with washer and dryer connections, a wire shelf above, and swing doors
Bright, empty apartment room with carpet flooring, a ceiling fan, and one window.
Empty apartment interior with carpeted floors, white walls, and a ceiling fan.
Empty apartment room with beige walls, carpeted floor, ceiling fan, and a window letting in natural light.
Modern apartment interior with an open door leading to a white-tiled bathroom and a closet to the left.
Empty walk-in closet in an apartment with wire shelving on the walls and a carpeted floor.
Empty walk-in closet with wire shelves in a modern apartment.
Modern bathroom with a long vanity, granite countertop, large mirror, tiled shower-tub combo, and white walls.
Modern apartment bathroom with a vanity with lower cupboards and drawers, granite countertops, and a towel ring
Modern bathroom with a tub/shower combo with marble-patterned tile walls surround next to the toilet
Laundry closet with washer and dryer connections and a wire shelf above
Modern apartment half-bathroom with white walls, pedestal sink, oval mirror, and toilet under bright lighting.
Pantry closet with a swing door and wire shelving
Modern apartment bathroom with white interior, granite countertop, and a shower-tub combo.
Modern apartment bathroom with a vanity sink, mirror, lighting fixture, and toilet.
Modern apartment bathroom with white marble-like tiles, dark vanity, and a shower-tub combo.
Modern bathroom with white and marble-inspired tiled walls, bathtub, and silver fixtures, showcasing a clean design.
Empty walk-in closet with white wire shelving in a clean, vacant apartment.
Bright, empty apartment room with beige walls, a ceiling fan, window with blinds, and brown carpeting.
Empty apartment room with beige carpet, white walls, and a ceiling fan.
Covered apartment balcony with sliding doors and blinds, showing the railing and exterior wall.
Cozy apartment balcony with a sliding door and railing, showcasing neutral-toned siding and flooring.
Floorplan Diagram

Towhee

Slide 1
Kitchen with a central island with a dark base, and pendant lighting overtop.
Modern apartment kitchen with light cabinets, granite-style countertops, and black & stainless steel appliances.
Kitchen with neutral backsplash, silver drawer and cabinet pulls, and a coil top range.
Apartment living room with a fireplace, a door leading out to a balcony or patio, and a ceiling fan.
Apartment living area with an open lay out and wood-style flooring throughout.
Doorway showing a laundry closet with wire shelving and washer and dryer hookups.
Carpeted bedroom with a large window at one end letting in natural light, and a ceiling fan.
Bedroom with light neutral walls, white baseboards, and an ensuite bathroom seen through a doorway
Bathroom with light walls, a granite-style countertop, dark cabinets, and a bathtub-shower combo.
Walk-in closet with light walls, wire shelving, and an overhead light.
Half bathroom with a pedestal sink, toilet, oval mirror, and wall lighting.
Bedroom with carpet, a ceiling fan, and a window with a shade over it.
Bedroom with a dome light at the entrance, and a doorway showing a closet
Bathroom shower and tub combo with a tile surround and silver fixtures
Bathroom with light walls, dark vanity, granite-style countertop, and a well-lit mirror.
Walk-in closet with carpet and multi-level built-in wire shelving.
Den or multipurpose room with light walls, wood-style flooring, and an overhead dome light
Den or multipurpose room with a three glass panel door. The kitchen/ living area can be seen through the doorway
Balcony with inset glass french doors, dark railing, and an outdoor outlet.
Floorplan Diagram

Turaco

Slide 1
Spacious modern apartment with open-plan kitchen featuring a center island, and a fireplace in the living area.
Spacious, apartment living room with wood-style floors, white walls, a fireplace, & french doors leading to a balcony.
Modern apartment interior with open floor plan, light kitchen, central island with dark cabinets, pendant lights
Spacious, well-lit living area in an apartment with wood-style floors, a fireplace, ceiling fan, and white walls.
Empty apartment living room with wood-style floors, white walls, ceiling fan, fireplace, and glass doors leading to balcony.
Modern kitchen in an apartment with stainless steel appliances, light cabinets,  granite countertops.
Modern kitchen in an apartment with light cabinets, stainless steel appliances, and a central island with a dark base.
Modern apartment kitchen with an island, stainless steel appliances, pendant lights, and wood-style flooring.
Modern kitchen in an apartment with stainless steel appliances, light cabinetry, and light tile backsplash
Empty bright apartment room with beige carpet, white walls, and a ceiling fan.
Empty apartment room with grey carpet, white walls, ceiling fan, and closed doors.
Empty apartment room with beige carpet, white walls, ceiling fan, and a window.
Modern apartment bathroom with tub/shower combo and adjacent walk-in closet; clean design with white and grey tones.
Modern apartment bathroom with a long vanity, granite countertops, and a tiled bathtub/shower combo.
Modern bathroom with vanity cabinet, sink, mirror, and toilet in a clean, neutral color scheme.
Modern bathroom with white walls, marble-patterned tile, tub/shower combo next to the toilet.
Empty apartment room with gray walls, carpeted floor, and a ceiling fan.
Empty apartment room with beige carpet, white walls, a ceiling fan, and two open doors.
Empty apartment bedroom with beige carpet, white walls, ceiling fan, and open closet.
Empty walk-in closet with wire shelving in a modern apartment.
Modern apartment interior showing an open door to a linen closet with wire shelves adjacent to a bathroom entrance.
Modern bathroom interior with white tub, dark vanity cabinet, granite countertop, and tiled walls.
Modern apartment bathroom with double sink vanity, toilet, and white interior.
Balcony view of an apartment complex with gray buildings and white windows under a cloudy sky.
Modern apartment balcony with grey walls, railing, and concrete-style flooring
Apartment balcony with gray walls, a white-framed glass door, and an outdoor light
Floorplan Diagram

Birch

Slide 1
Home's entryway features a wood floor, with door opening to a coat closet across from an office on the opposite wall
Office room has a wood-inspired floor, light walls, white trim, and a large window with a blind on the wall to the right
Corner of office facing doorway with a modern glass french door
Extended kitchen center island overlooks the open-concept dining and living areas ahead with wood-inspired floor throughout.
Kitchen features a large center island with black cabinets and light granite countertop with appliances on the back wall
Kitchen features a wood floor, gray cabinets, light-colored granite counters, track lighting, and stainless steel appliances
Kitchen features a window with blinds above the undermount sink and built-in dishwasher. Gray cabinets have silver pulls
Back wall of kitchen has an oven and overhead microwave between cabinets with a refrigerator to the right
Kitchen island overlooks open dining and living rooms ahead. Far left corner of living room has a corner fireplace
Living room includes wood-flooring, tall ceilings, a ceiling fan, and a corner fireplace next to a set of patio doors
Corner of living room overlooks the dining area and kitchen ahead
Laundry room has wood-inspired flooring, light walls, white trim, washer and dryer connections and a white wire shelf
Hallway linen closet with white wire shelves is next to a bathroom and is between two bedrooms
Bedroom features neutral carpet, light walls and white trim, a ceiling fan, and a window on the far wall ahead
Corner of bedroom facing bedroom door on wall adjacent to a closet with double doors
Double door closet features carpet, light-colored walls, and a single white wire shelf mounted to the wall
Hallway bathroom features a tiled floor, shower/tub combo, toilet, and a single sink vanity
Shower/tub combo features a marbled-tile wall surround and curved shower curtain bar
Single sink vanity has dark cabinets and a granite countertop and is under a large mirror and light fixture with three lights
Bedroom includes plush carpet, ceiling fan, light-colored walls, white trim, and a window next to the wall with a closet
Corner of bedroom facing hallway on opposite wall ahead
Closet with double doors includes carpet, white trim, light walls, and a single white wire shelf on the wall
Bedroom features plush gray carpet, light walls, a coffered ceiling with center ceiling fan, and a window on the far wall
Corner of bedroom with a view of the ensuite bathroom on opposite wall ahead. Bedroom doorway on opposite corner to the right
Large walk in closet includes plush carpet, white trim, light walls, and rows of white wire shelves
Right wall of ensuite bathroom features a large double sink vanity next to a wall linen closet with a door
Walk-in tiled shower features gray and white marbled floor and wall tiles and is separated from the toilet by a small wall
Ensuite bathroom has a large mirror and light fixture over a double sink vanity with granite countertop and dark cabinets
Two-stall garage with single garage door, concrete floor, and drywalled walls
Corner of attached garage facing the door to the house on wall ahead
Large driveway leads to a two stall garage attached to a ranch-stye home with neutral siding, stone and brick exterior
Concrete patio behind the home with a set of patio doors, and with a view of additional community homes in the background
Floorplan Diagram

Boxwood

Slide 1
Front door entryway features wood-finish flooring, light walls, white trim with a small window next to the front door
Front entryway facing living room ahead with stairs leading upstairs on the right and kitchen behind wall to the left
Back wall of kitchen has stove and overhead microwave between cabinets and granite countertops with the refrigerator to left
Kitchen features gray cabinets, granite counters, stone backsplash, and stainless steel appliances
Kitchen cabinets and floor-to-ceiling pantry with built-in dishwasher on adjacent counter to the left
Open-concept dining and living room areas with wood-inspired flooring, track lights and a ceiling fan, and windows throughout
High vaulted ceilings in living room with wood flooring, light walls and a fireplace. Ceiling fan hangs from long hanging rod
Living room and kitchen areas with wood flooring. Extended kitchen counter has gray cabinets and two pendant lights above
Living room has vaulted ceilings, a corner fireplace surrounded by tile and a mantle, next a window in the dining area
Neutral granite counter overlooks living area. Right wall of the kitchen features fridge, oven, and built-in microwave
Hallway closet with wire shelf outside of the laundry room
Laundry room includes wood-inspired floor, light walls, white trim, and washer and dryer connections on the far wall
Small powder room features a toilet next to a pedestal sink with an oval-shaped mirror and light above
Bedroom features neutral carpet, light walls and white trim, a ceiling fan, and a window on the far wall ahead
Corner of bedroom with a view of the ensuite bathroom on opposite wall ahead. Bedroom doorway on opposite corner to the right
Walk in closet includes plush carpet, white trim, light walls, and rows of white wire shelves
Right wall of ensuite bathroom features a large double sink vanity next to a wall with shower on the other side
Shower/tub combo features a marbled-tile wall surround and curved shower curtain bar
Ensuite bathroom has a large mirror and light fixture over a double sink vanity with granite countertop and dark cabinets
Staircase with dark wood steps and two-tone wooden railing leading to second floor. Powder room to the right of stairs
Second story hallway features two-tone wooden railing, carpet, and light walls. Hall leads to bathroom and bedrooms
Bedroom features beige carpet, light walls, white trim, a ceiling fan, and a large window on the far wall
Corner of bedroom with light walls with hallway access on opposite wall to the right
Walk-in closet features carpet, light walls, and rows of white wire shelving
Ensuite bathroom with tile floor, shower/tub combo with tiled walls, toilet, and vanity
Shower/tub combo features a marbled-tile wall surround and curved shower curtain bar
Single sink vanity with dark cabinets, a light granite countertop, and large mirror above in the hallway bathroom
Bedroom includes plush beige carpet, light walls, a ceiling fan, and two single windows with blinds on the far wall
Corner of bedroom with a view of the walk-in closet on wall ahead, and bedroom door on adjacent wall to the right
Walk-in closet has light-colored walls and rows of white wire shelving mounted on walls
Two car garage with drywalled walls and a concrete floor
Corner of two-car garage facing wall with breaker box next to home entry door
Exterior of home features stone, neutral siding, large driveway to a two-car garage, surrounded by well-kept landscaping
Concrete patio in the back of the home overlooks a large green space with landscaped bushes
Concrete patio behind the house surrounded by green lawn space and bushes
Floorplan Diagram

Butternut

Slide 1
Front door entryway features wood-finish flooring, light walls, white trim with a small window next to the front door
Staircase with dark wood steps and two-tone wooden railing leading to second floor. Bathroom and closet to the right of stairs
Back wall of kitchen has stove and overhead microwave between cabinets and granite countertops with the refrigerator to left
Kitchen features gray cabinets, granite counters, and two pendant lights above the counter overlooking the living room
Kitchen includes a wood-inspired floor, granite counters, gray cabinets and stainless steel appliances
Kitchen cabinets and floor-to-ceiling pantry with built-in dishwasher on adjacent counter to the left
High vaulted ceilings in living room with wood flooring, light walls and a fireplace. Ceiling fan hangs from long hanging rod
Living room and kitchen areas with wood flooring. Extended kitchen counter has gray cabinets and two pendant lights above
Living room has vaulted ceilings, a corner fireplace surrounded by tile and a mantle, next a window in the dining area
Neutral granite counter overlooks living area. Right wall of the kitchen features fridge, oven, and built-in microwave
Laundry room includes wood-inspired floor, light walls, white trim, and washer and dryer connections on the far wall
Small office has a wood-inspired floor, light walls, and a window on the far right wall
Powder room features a toilet next to a pedestal sink with an oval-shaped mirror and light above
Bedroom with neutral carpet, light walls and white trim, a ceiling fan, and a window on the far wall ahead
Corner of carpeted bedroom faces the ensuite bathroom on opposite wall to the right
Rows of white wire shelves in the walk-in closet
Right wall of ensuite bathroom features a large double sink vanity next to a wall with shower on the other side
Shower/tub combo has a curved shower curtain bar and a gray and white tiled wall surround
Double sink vanity on bathroom wall to the left and small linen closet with wire shelving on the wall behind the bathroom door
Staircase with dark wood steps and two-tone wooden railing leading to second floor
Second story hallway features two-tone wooden railing, carpet, and light walls. Hall leads to bathroom and bedrooms
Bedroom features beige carpet, light walls, white trim, a ceiling fan, and a large window on the far wall
Corner of bedroom with light walls with hallway access on opposite wall to the right
Walk-in closet features carpet, light walls, and rows of white wire shelving
Ensuite bathroom with tile floor, shower/tub combo with tiled walls, toilet, and vanity
Shower/tub combo features a marbled-tile wall surround and curved shower curtain bar
Single sink vanity with dark cabinets, a light granite countertop, and large mirror above in the hallway bathroom
Bedroom includes plush beige carpet, light walls, a ceiling fan, and two single windows with blinds on the far wall
Corner of bedroom with a view of the walk-in closet on wall ahead, and bedroom door on adjacent wall to the right
Walk-in closet has light-colored walls and rows of white wire shelving mounted on walls
Exterior of home features stone, brick, neutral siding, and a large driveway. The home is surrounded by nice landscaping
Concrete patio in the back of the house has a set of patio doors and overlooks the lawn and the home next door
Floorplan Diagram

Cedar

Slide 1
View of stairwell and front door with adjacent coat closet, neutral walls, white trim, ceiling light
View of living room at top of stairwell, wood plank floors, grey walls, white trim, fireplace, ceiling fan with light
View of open concept living and dining room including wood plank floors, grey walls, white trim, window with blind
Living and dining room with grey walls, white trim, patio door with window, herringbone tile fireplace, vaulted ceiling
Living room with wood plank flooring, tall ceilings, tiled fireplace with mantle, patio door, and three windows with blinds
Dining room with wood plank floors, hanging light, view to kitchen
View of kitchen and living room from dining room including wood plank floors, grey walls, white trim, vaulted ceiling
Kitchen with stone countertop, grey cabinets, stainless steel appliances, window with blind, track lights
Kitchen with view to dining room including stainless steel appliances, stone countertops, window with blind, grey cabinets
Kitchen with grey cabinets and drawers, speckled stone counters, stainless steel appliances
Hallway with wood plank floors and grey walls with doors to bathroom and bedrooms
Bedroom with grey walls and carpet, white trim, window with blinds, ceiling fan with light
Bedroom with walk-in closet, ceiling fan with light, grey walls and carpet, white trim
Walk-in closet with white wire shelves, grey walls, white trim
Bedroom with large window and blind, ceiling fan and light, grey walls and carpet
Bedroom with walk-in closet, ceiling fan with light, grey walls and carpet, white trim
Walk-in closet with white wire shelves, grey walls, white trim
Bathroom with tub, marble tile shower walls, showerhead, curved curtain rod, toilet, vanity with stone counter, mirror
Bathroom including toilet, vanity with stone counter, mirror, light fixture, towel hoop
Bedroom with large window and blinds, grey carpet and walls, white trim, ceiling fan with light
Bedroom with attached bathroom and walk-in closet, grey walls, white trim, grey carpet, ceiling fan with light
Walk-in closet with white wire shelves
Bathroom with tub, tile shower walls, showerhead, toilet, vanity
Bathroom including large vanity and mirror, tile floor and shower walls
Laundry closet with washer/dryer hookups and white wire shelf
Balcony with white railing and outdoor storage closet
3 Bed 2 Bath

Mahogany

Slide 1
Front door opens to kitchen with wood-inspired flooring, light cabinets, granite countertops, and stainless steel appliances
Two pendant lights hang above a large center island with undermount sink, granite counter, and dark cabinets.
Back wall of kitchen has stove and overhead microwave between cabinets and granite countertops with the refrigerator to right
Kitchen island overlooks open dining and living rooms ahead. Far wall of living room has a set of three patio doors/windows
Open concept living and dining area with wood floors, track lights, a ceiling fan, and windows throughout
Corner of living room with a view of stairway on the right and dining and kitchen ahead on the left
Open living room has wood-inspired floor, light walls, a fireplace with tile surround, and a ceiling fan
Hallway bathroom has a toilet next to a single sink vanity with granite countertop
Single sink vanity with granite counter and dark cabinets with view of laundry closet across the hallway outside the bathroom
Laundry closet features wood flooring, light walls, washer and dryer connections, and a small white wire shelf
Bedroom with plush carpet, two windows on the right wall, ensuite bathroom, and a ceiling fan
Corner of bedroom with two large windows, carpet, and ceiling fan
Large walk in closet features plush carpet, light walls, and various rows of white wire shelving mounted to the walls
Right wall of ensuite bathroom features a large double sink vanity next to the toilet. Walk-in shower across from the toilet
Double sink vanity on bathroom wall to the left has dark cabinets, granite counters, and stainless steel faucets
Walk-in tiled shower features a curved shower curtain bar, and two shower heads
Staircase with carpeted steps and two-tone wooden railing leading to second floor
Second story hallway features two-tone wooden railing, carpet, and light walls. Hall leads to bathroom and bedrooms
Bedroom features carpet, light walls, white trim and doors, and a nook by the window
Corner of bedroom with a view of the hallway on opposite wall ahead and an ensuite bathroom on the adjacent wall
Corner of small nook area in upstairs bedroom
Walk-in closet has carpet and three rows of white wire shelves
Single sink vanity with dark cabinets, a light granite countertop, and large mirror above
Shower/tub combo features a marbled-tile wall surround and curved shower curtain bar
Bedroom features beige carpet, light walls, white trim, a ceiling fan, and a large window on the far wall
Corner of bedroom with light walls with hallway access on opposite wall ahead
Walk-in closet with carpet, light walls, and rows of white wire shelves
Double sink vanity on bathroom wall to the left featuring granite counters and dark wood cabinets
Shower/tub combo has a curved shower curtain bar and a gray and white tiled wall surround
Carpeted upstairs hallway leading to bedrooms next to two-tone wood railing
Hallway closet has two doors, plush carpet, and a white wire shelf
Single car attached garage with concrete floor and drywalled walls
Concrete patio behind the home overlooks green lawn and home next door
Exterior of home features neutral siding, stone and brick accents, and is surrounded by green lawn space
Mahogany Townhome Floorplan Diagram

Marblewood

Slide 1
Front entryway opens to a hallway with light colored walls, wood-inspired flooring, and a small bathroom on the right wall
Small hallway bathroom features a toilet and pedestal sink with an oval-shaped mirror above
Two doors open to a laundry closet with wood floor, light-colored walls, washer & dryer connections, and a white wire shelf
Bedroom features neutral carpet, light walls, white trim, a ceiling fan, and a large window on the far wall
Corner of carpeted bedroom with a view of the ensuite bathroom and walk-in closet on the opposite wall ahead
Walk-in closet with carpet, light walls, white trim, and rows of white wire shelves mounted to the wall
Double sink vanity on bathroom wall ahead featuring granite counters and dark wood cabinets, and a large mirror hung above
Walk-in tiled shower features a marbled-tile wall surround and curved shower curtain bar
Kitchen center island overlooks open living area ahead with stairway on the left wall and kitchen pantry on the right wall
Living room with wood-inspired flooring, a ceiling fan, two separate patio doors, window, and tiled fireplace
Corner of the open-concept living room with a view of the kitchen ahead and upstairs stairway to the right
Carpeted stairway leading upstairs on the right wall with view of the kitchen and center island ahead to the left
Gray pantry cabinets line the wall to the left with oven, microwave, and refrigerator on adjacent wall
Kitchen has two modern pendant lights over the large center island with black cabinets and light granite countertop
Back wall of kitchen includes fridge to the right of the oven and overhead microwave. Large pantry cabinets on adjacent wall
Kitchen center island features an undermount sink, dishwasher, black cabinets and silver drawer pulls
Back wall of living room features a fireplace with tile surround between two sets of patio doors with blinds
Staircase with carpeted steps and two-tone wooden railing leading to second floor. Kitchen to the left of the stairs
Second story hallway features two-tone wooden railing, carpet, and light walls. Hall leads to laundry room and bedrooms
Bedroom features carpet, light walls, a ceiling fan, white trim and doors, and a nook by the window on the right
Carpeted bedroom with a view of the walk-in closet on opposite wall to the right next to nook area by the window
Corner of bedroom with a view of the hallway on opposite wall ahead and an ensuite bathroom on the adjacent wall
Walk-in closet has carpet, rows of white wire shelves, and a separate white wire shelf on wall to the left
Ensuite bathroom has a single sink vanity with dark cabinets, a light granite countertop, and large mirror above
Shower/tub combo features a marbled-tile wall surround and curved shower curtain bar. Toilet is next to the bathtub
Bedroom features plush neutral carpet, light walls, white trim, a ceiling fan, and a large window on the far wall
Corner of bedroom with light walls and a view of the bedroom door on opposite wall ahead
Walk-in closet features carpet, light walls, rows of white wire shelves hung on the wall, as well as a standalone wire shelf
Ensuite bathroom has a double sink vanity on bathroom wall to the right featuring granite counters and dark wood cabinets
Shower/tub combo has a curved shower curtain bar and a gray and white tiled wall surround
Carpeted upstairs hall leading to bedrooms next to two-tone wood railing with a closet on the wall to the left of railing
Closet features double doors, carpet, light-colored walls, and a white wire shelf mounted to the wall
Single stall attached garage has a concrete floor and drywalled walls
Corner of attached garage facing the entry door on the wall to the left
Concrete patio area in the backyard features landscaped bushes, green space, and white privacy fence panels
Front exterior of home features neutral siding, brick and stone accents, small front porch areas, and landscaped small trees
Concrete driveway and sidewalk lead to the front door of the home with neutral siding, white porch pillars, and brick accents
Marblewood Townhome Floorplan Diagram